Neel Shaw

BEDS2
BATHS1 full
SQUARE FEET908
MLS#1231848
STATUSActive
PROPERTY TYPEResidential - Single Family
SUBDIVISIONNot In Subdivision
Property Description
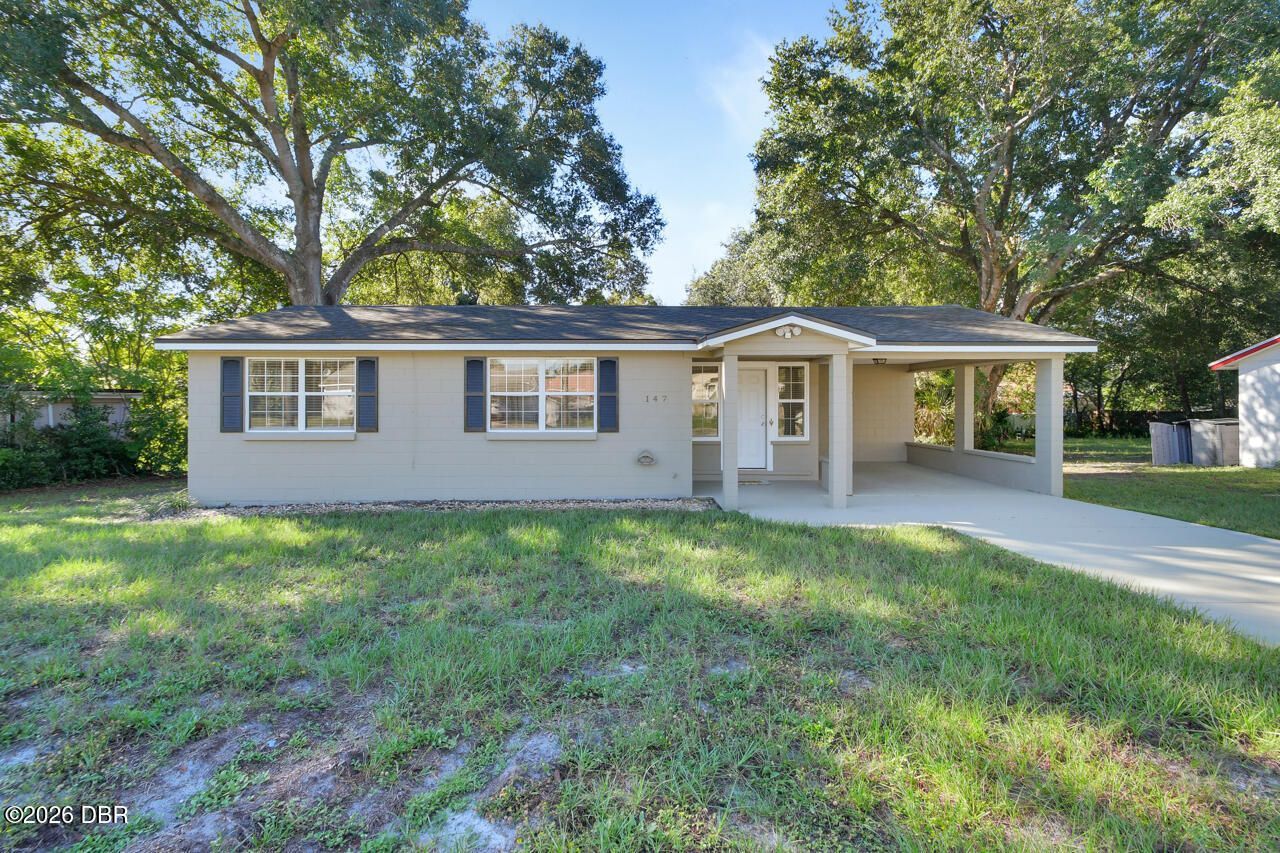
Charming Home with Carport on .26 Acre! Perfect for first-time buyers or anyone looking to downsize, this move-in-ready home offers comfortable living and smart updates throughout. The eat-in kitchen is a standout, with abundant cabinetry, generous prep space, a new countertop, and a new dishwasher and microwave. A versatile bonus room at the entrance adapts to your lifestyle, working equally well as a formal dining room, home office, or playroom. Major updates provide peace of mind, including a 2022 roof, newer windows, and fresh exterior paint. Set on a spacious .26-acre lot with a convenient carport, there's room to garden, play, or simply enjoy the outdoors. Located in ever-popular DeBary, you'll enjoy small-town atmosphere, neighborhood parks, access to golf courses, and the beautiful St. Johns River, all just minutes from home.
Property Features
Property Type: Residential - Single Family
Cooling: Central Air, Electric
Fuel Type: Electric
Heating: Central, Electric
Lot Size: 0.25 Acres
Roof Type: Shingle
Taxes: $1,497
Year Built: 1955
Feature Descriptions
Appliances: Washer, Refrigerator, Microwave, Electric Water Heater, Dryer, Dishwasher, Convection Oven
Directions: From Hwy 17-92 in Debary, turn East onto Highbanks Rd. Turn right onto Madera Rd. Turn left onto Lucerne Dr. Home will be on the right just past Estrella Rd.
Exterior: Block
Flooring: Carpet, Laminate, Tile
Listing Terms: Cash, Conventional, FHA, VA Loan
Lot Dimensions: 75.0 ft x 150.0 ft
Parcel #: 8034-11-12-0070
Parking: Attached Carport
Patio/Porch: Rear Porch, Screened
Property Attached Y/N: No
Property Sub-Type: Single Family Residence
Road Surface: Paved
Security Features: Smoke Detector(s)
Sewer: Septic Tank
SQFT Total: 1418
Utilities: Cable Available, Electricity Connected
Water: Well
Room Sizes
Kitchen: 13.00 X 9.00
Living Room: 9.50 X 15.00
Bonus Room: 8.00 X 19.00
Primary Bedroom: 11.00 X 11.00
Bedroom 2: 10.00 X 11.00
Laundry: 7.50 X 11.00
Listed By / Shown By
Estimate Your Payment
Estimated Payment
$ 1,527.71 per month $1,330.07 Principal & Interest $124.75 Property Tax $72.89 Homeowner's InsuranceChange Payment Information
Privacy Policy / DMCA Notice / ADA Accessibility


This site is hosted, designed and copyright
© 1994 - 2026 by
Delta Media Group, Inc. -- Patent Pending --
147 Lucerne Drive | MLS# 1231848
This single family home located at 147 Lucerne Drive, Debary, FL 32713 is currently listed for sale by Adams, Cameron & Co., Realtors, with an asking price of $249,900. This property was built in 1955 and has 2 bedrooms and 1 full baths with 908 sq. ft. Lucerne Drive is located in the Not In Subdivision subdivision. Search Not In Subdivision real estate on neelshaw.adamscameron.com today.